
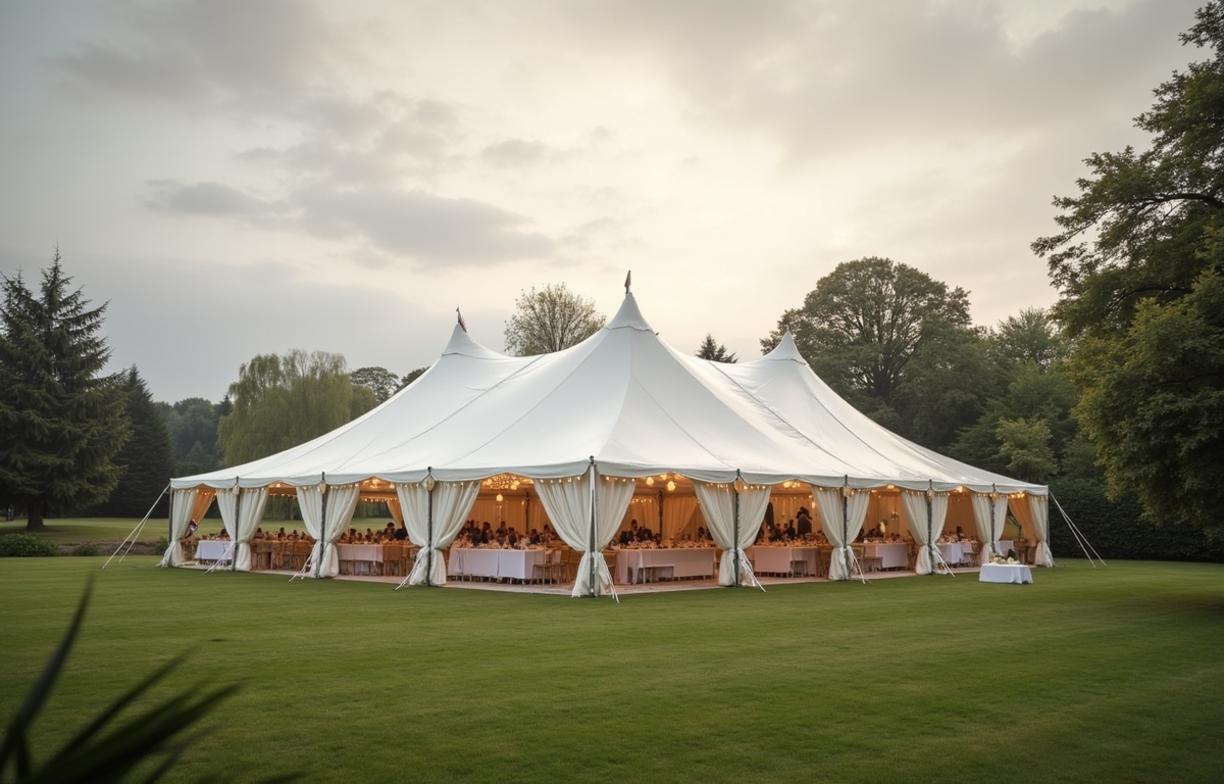
Wedding marquee heating and weatherproofing make a temporary venue usable despite wind, rain, and condensation.
A marquee behaves differently from a permanent building. Fabric loses heat fast, grass releases moisture, and one badly placed entrance can let in a cold draught every time guests arrive. The aim is not to make the marquee feel like a hotel ballroom, but to keep guests comfortable, protect catering and electrics, and reduce weather-related disruption.
Start with the season, site, and guest comfort target
A good planning target for a seated wedding is an internal temperature of about 18°C to 21°C. Guests in formalwear are often sitting still for long periods, so a marquee that feels fine during setup can feel cold during speeches.
The UK Met Office records that average minimum temperatures in much of the UK are commonly below 5°C in winter and early spring, while night temperatures can fall sharply after sunset even in May or September. That matters because most wedding receptions run into the coldest part of the day, not the warmest.
Site conditions can change the heating plan as much as the month. A marquee on exposed farmland needs more protection than one beside a wall or hedge. A north-facing field with wet grass will also feel colder underfoot than a gravelled or boarded area, even at the same air temperature.
Ask the marquee company for the structure’s wind rating and anchoring method in writing. Many professional clearspan marquees are engineered to withstand around 50 mph winds when correctly installed, but that rating depends on ballast, ground type, sidewall configuration, and manufacturer guidance.
Choose the right heating system for the marquee size
Most wedding marquees use indirect-fired diesel or gas heaters placed outside the tent, with warm air ducted in through flexible tubes. This keeps combustion gases outside the guest space and reduces the risk of carbon monoxide entering the marquee.
Direct-fired heaters should be treated with caution inside enclosed event spaces. The Health and Safety Executive warns that carbon monoxide can build up where fuel-burning equipment is used without enough ventilation. CO is especially dangerous because it has no smell, taste, or colour.
For rough sizing, many hire firms allow about 1 kW of heat output per 10 to 15 square metres for a lined marquee in mild conditions. A 12 m x 24 m marquee is 288 square metres, so it may need about 20 kW to 30 kW in autumn, and more if unlined or exposed.
One 85 kW indirect heater can often serve a medium wedding marquee, but layout matters. A single duct at one end can create hot and cold zones. Two smaller heaters at opposite ends may give better comfort for dining tables and older guests.
Indirect heaters
Indirect heaters burn fuel in a heat exchanger and send only warmed air into the marquee. The unit sits outside, usually at least 1.5 m from the marquee wall, with a duct passing through a heater sleeve or zipped opening.
They are the normal choice for winter, spring, and late autumn weddings. They also suit marquees with linings, dance floors, bars, catering annexes, and long guest dwell time.
A thermostat should be positioned at guest height, not beside the duct outlet. If the thermostat sits in the blast of warm air, the heater may cycle off while tables near the entrance stay cold.
Electric heating
Electric heaters work best for small enclosed spaces, ceremony marquees, dressing areas, or targeted warming near a bar. They are usually less effective for large dining marquees because temporary event power is limited.
A standard UK 13 amp socket can supply roughly 3 kW. That is not much for a large fabric structure, especially after accounting for lighting, catering equipment, bands, and toilets.
Electric infrared heaters can be useful under covered entrance canopies because they warm people and surfaces, not just air. They should be installed with the clearances stated by the manufacturer, especially near linings and decorative foliage.
Patio heaters and open-flame appliances
Freestanding patio heaters are better for open-sided smoking areas than inside the main marquee. They create local warmth but do not distribute heat evenly across dining tables.
Open-flame appliances also need careful positioning. Fabric, dried flowers, paper lanterns, and hanging décor can all reduce safe clearance. The event risk assessment should include who turns heaters on, who monitors them, and how fuel cylinders are stored.
Decide which weatherproofing option fits your wedding
Not every wedding needs the same level of protection. A July garden ceremony with a short drinks reception has different risks from a November wedding breakfast on a wet field.
Use the table below to match the likely conditions to the right level of weatherproofing.
| Situation | Best option | Conditions to check |
|---|---|---|
| Summer wedding, good forecast, 4-hour event | Basic walls plus entrance matting | Wind below 20 mph, firm ground, no heavy rain warning |
| Spring or September wedding, full reception | Full sidewalls, lining, hard flooring, one indirect heater | Night temperature below 12°C or guests seated after 7 pm |
| Winter wedding or exposed site | Insulated lining, boarded floor, heating from setup day | Forecast below 7°C, wind gusts above 25 mph, wet ground |
| Luxury wedding with delicate décor | Clearspan marquee, cassette flooring, service tent, backup heater | Flowers, instruments, cake, and electrics on site overnight |
The strongest decision point is guest dwell time. If guests will sit for a three-course meal, speeches, and dancing, you need controlled heating. If they will pass through for 30 minutes after a ceremony, draught control may matter more than temperature.
Another threshold is ground moisture. If rain has fallen in the previous 48 hours, grass can pump moisture into the marquee air as people walk on it. That moisture then condenses on cold surfaces after sunset.
Flooring is part of the heating plan
Cold feet make guests feel colder, even when the air temperature is acceptable. A bare grass floor can also damage dresses, shoes, cables, and chair legs.
Professional event flooring normally starts with a levelled sub-base or battens, then interlocking boards or cassette flooring. The gap beneath the floor reduces direct contact with wet ground and helps stop chair legs sinking during dinner.
Carpet over boarded flooring adds comfort and reduces noise. It also hides cable routes, but cables should still be protected with ramped covers in walkways. BS 7671, the IET Wiring Regulations, covers electrical installation safety in the UK and is relevant where temporary power is installed for events.
Avoid laying carpet directly over grass for anything more than a short dry-weather gathering. Moisture can rise through the carpet, especially once warm air from heaters meets the cold ground below.
A boarded floor may add one of the more worthwhile upgrades for wet-season weddings, commonly around £8 to £15 per square metre when hired as part of a marquee package.
Stop draughts before adding more heat
Draughts waste heat faster than most people expect. A marquee entrance opened repeatedly by 100 guests, suppliers, and staff can turn into a cold air funnel.
Use a porch, covered walkway, or double-door arrangement where possible. Even a 2 m deep entrance porch gives cold air a buffer before it reaches the dining space.
Walling should be tight to the frame, with no loose lower edges. On soft ground, skirts should be weighted or fixed so wind cannot lift them. A 50 mm gap along several metres of wall can admit a surprising volume of cold air in gusty conditions.
Place doors with the wind in mind
Prevailing wind in much of the UK comes from the south-west, according to Met Office climate guidance, but local buildings, hedges, and slopes can redirect it. Site visits should look at where wind actually hits the field.
Avoid placing the main guest entrance on the most exposed side. If that cannot be changed, add a solid screen, vehicle barrier, hedge-side walkway, or secondary zip wall inside the entrance.
Catering access needs the same attention. A constantly open service entrance behind the top table can make that end of the marquee uncomfortable. Put catering links through a separate service tent or connect kitchen areas with a covered, walled corridor.
Use linings for comfort, not just looks
Marquee linings improve appearance, but they also create a small air gap between the outer PVC and the guest space. That helps reduce radiant heat loss and softens cold surfaces.
Linings also reduce visible condensation droplets. They do not remove the moisture source, so ventilation and ground protection still matter.
For winter events, ask whether the lining covers the roof only or roof and walls. Wall linings help most around seated dining areas, where guests are close to the perimeter.
Manage rainwater, pooling, and ground runoff
Rain protection begins above the marquee. Roof panels must be tensioned correctly so water runs off, not into low pockets. Pooling water is heavy; 1 cubic metre of water weighs 1,000 kg.
A marquee should not sit in a hollow where field runoff naturally collects. Walk the site after rain if possible. Look for worm casts, standing water, tractor ruts, and darker strips of soil, because they reveal drainage paths.
Gutters matter when joining marquees. A main marquee connected to a catering tent, toilet tent, or reception canopy needs sealed gutters between roofs. Without them, water can pour straight into the link where guests and suppliers move most.
Downpipes or directed runoff can stop water dumping at entrances. If a roof valley drains beside the main door, guests will track water across matting and polished floor sections.
For sloped sites, the upper side may need a shallow diversion channel or temporary ground protection. This should be planned with the landowner, especially on lawns, heritage grounds, or agricultural fields.
Ventilation prevents condensation and stuffiness
Heating a sealed marquee without ventilation can create condensation. Guests breathe out moisture, catering adds steam, and wet coats introduce more water. When warm moist air hits cold PVC or metal, droplets form.
The Chartered Institution of Building Services Engineers notes that indoor comfort depends on six primary factors: air temperature, radiant temperature, air movement, humidity, clothing, and activity level. In marquees, humidity and air movement change quickly because the structure is lightweight.
A seated adult exhales water vapour continuously. Multiply that by 120 guests, add a dance floor, and moisture levels can rise fast after dinner. Condensation is often worst late evening, when outside temperature drops and the roof skin cools.
Ventilation does not mean leaving doors wide open. Better methods include high-level vents, controlled gaps away from guest seating, and extractor fans in catering tents. The goal is to change stale moist air without creating draughts at tables.
If you use indirect heaters, confirm whether the system draws fresh air from outside or recirculates marquee air. Fresh-air systems can help air quality, but they also need enough heating capacity to warm incoming air.
Protect power, lighting, and catering from weather
Rain and electricity require disciplined planning. Temporary outdoor electrical equipment should be suitable for the conditions, with cables routed away from standing water and vehicle tracks.
Residual current devices are essential for socket circuits supplying portable equipment. In the UK, outdoor event installations are commonly designed with 30 mA RCD protection for additional safety, in line with BS 7671 principles.
Cables should not sit in puddles or run unprotected across guest paths. Use cable ramps at crossings and keep generator connections off the ground. Where caterers bring their own equipment, their load must be included in the power plan.
Generators need weather protection and ventilation. They should be far enough from the marquee to reduce noise and fumes, but close enough to avoid excessive cable runs. Many event setups place generators at least 10 m from guest areas where the site allows.
Catering tents deserve their own heating and weather plan. Staff working beside open doors, fridges, and extraction can experience colder conditions than guests. A cold catering tent also slows plating and can chill food before service.
Build a weather timeline for the week before
Weatherproofing is not a one-day decision. The ground condition two or three days before the wedding can matter more than rain on the morning itself.
Seven days out, start tracking Met Office forecasts for temperature, wind gusts, rainfall, and weather warnings. Wind gusts are more important than average wind speed for marquee sides, signage, floral arches, and entrance canopies.
Three days out, confirm with the marquee company whether extra ballast, matting, heaters, or sidewalls are required. If heavy rain is forecast, protect supplier vehicle routes before vans churn the ground.
The day before, run the heating long enough to dry the air and warm the flooring. For a winter wedding, heating from late afternoon before the event can prevent a cold start the next day. On the morning, open only the access points needed for setup. Suppliers often leave walls unzipped for convenience, but that lets warm air escape and damp air enter while tables, linen, flowers, and stationery are already in place.
Questions to ask your marquee supplier
Ask for the heater type, output in kW, fuel type, duct layout, thermostat position, and backup plan. If the answer is only “we’ll include heating,” it is not specific enough for a cold-weather wedding.
Check who supplies fuel and who monitors it during the event. Diesel indirect heaters can run for many hours, but tank size and burn rate determine whether refuelling is needed during a long reception.
Ask whether the quoted structure includes flooring, linings, doors, gutters, entrance matting, and sealed links to toilets or catering. These items are often more important to comfort than adding another decorative feature.
Request a wet-weather layout drawing. It should show guest entrances, service routes, generator position, heater locations, ducts, fire exits, cable routes, and runoff direction. A simple plan exposes problems that are easy to miss during a sunny site visit.